NGHC
VISITOR CENTRE
CLIENT
NEOM Green Hydrogen Company
PROJECT LOCATION
Oxagon, NEOM, KSA
PROJECT TYPE
Commercial / Cultural
SERVICES PROVIDED
Concept design, Multi-discipline detailed design engineering, Rendering and animation, Project management
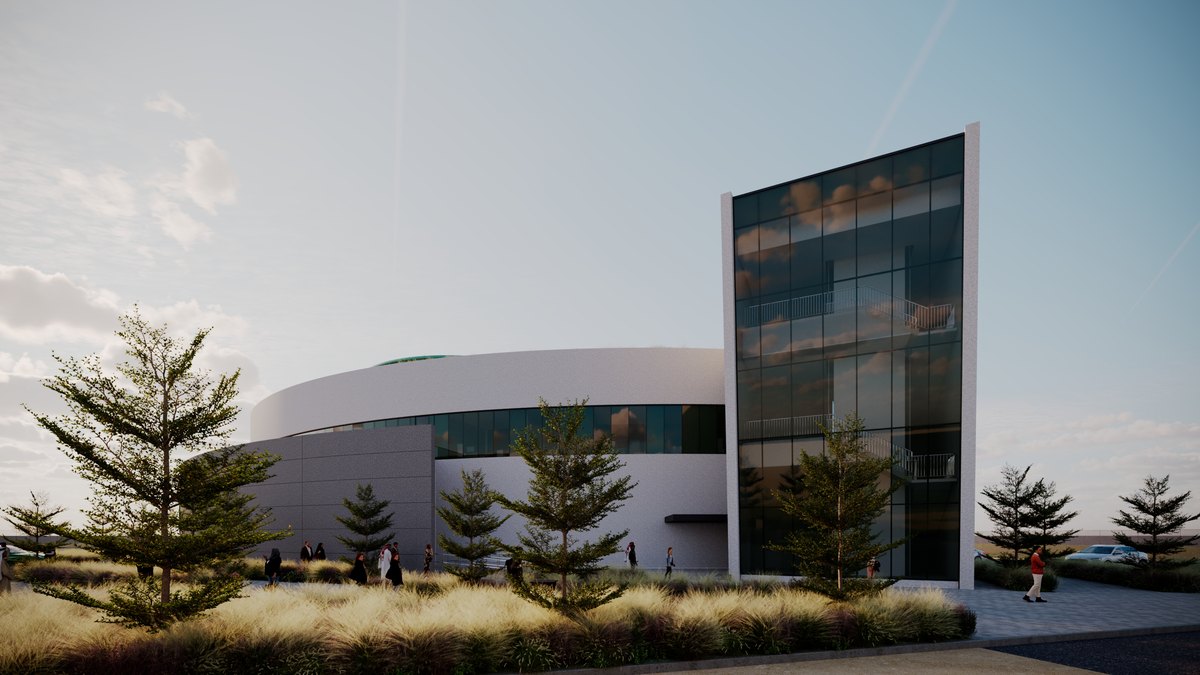
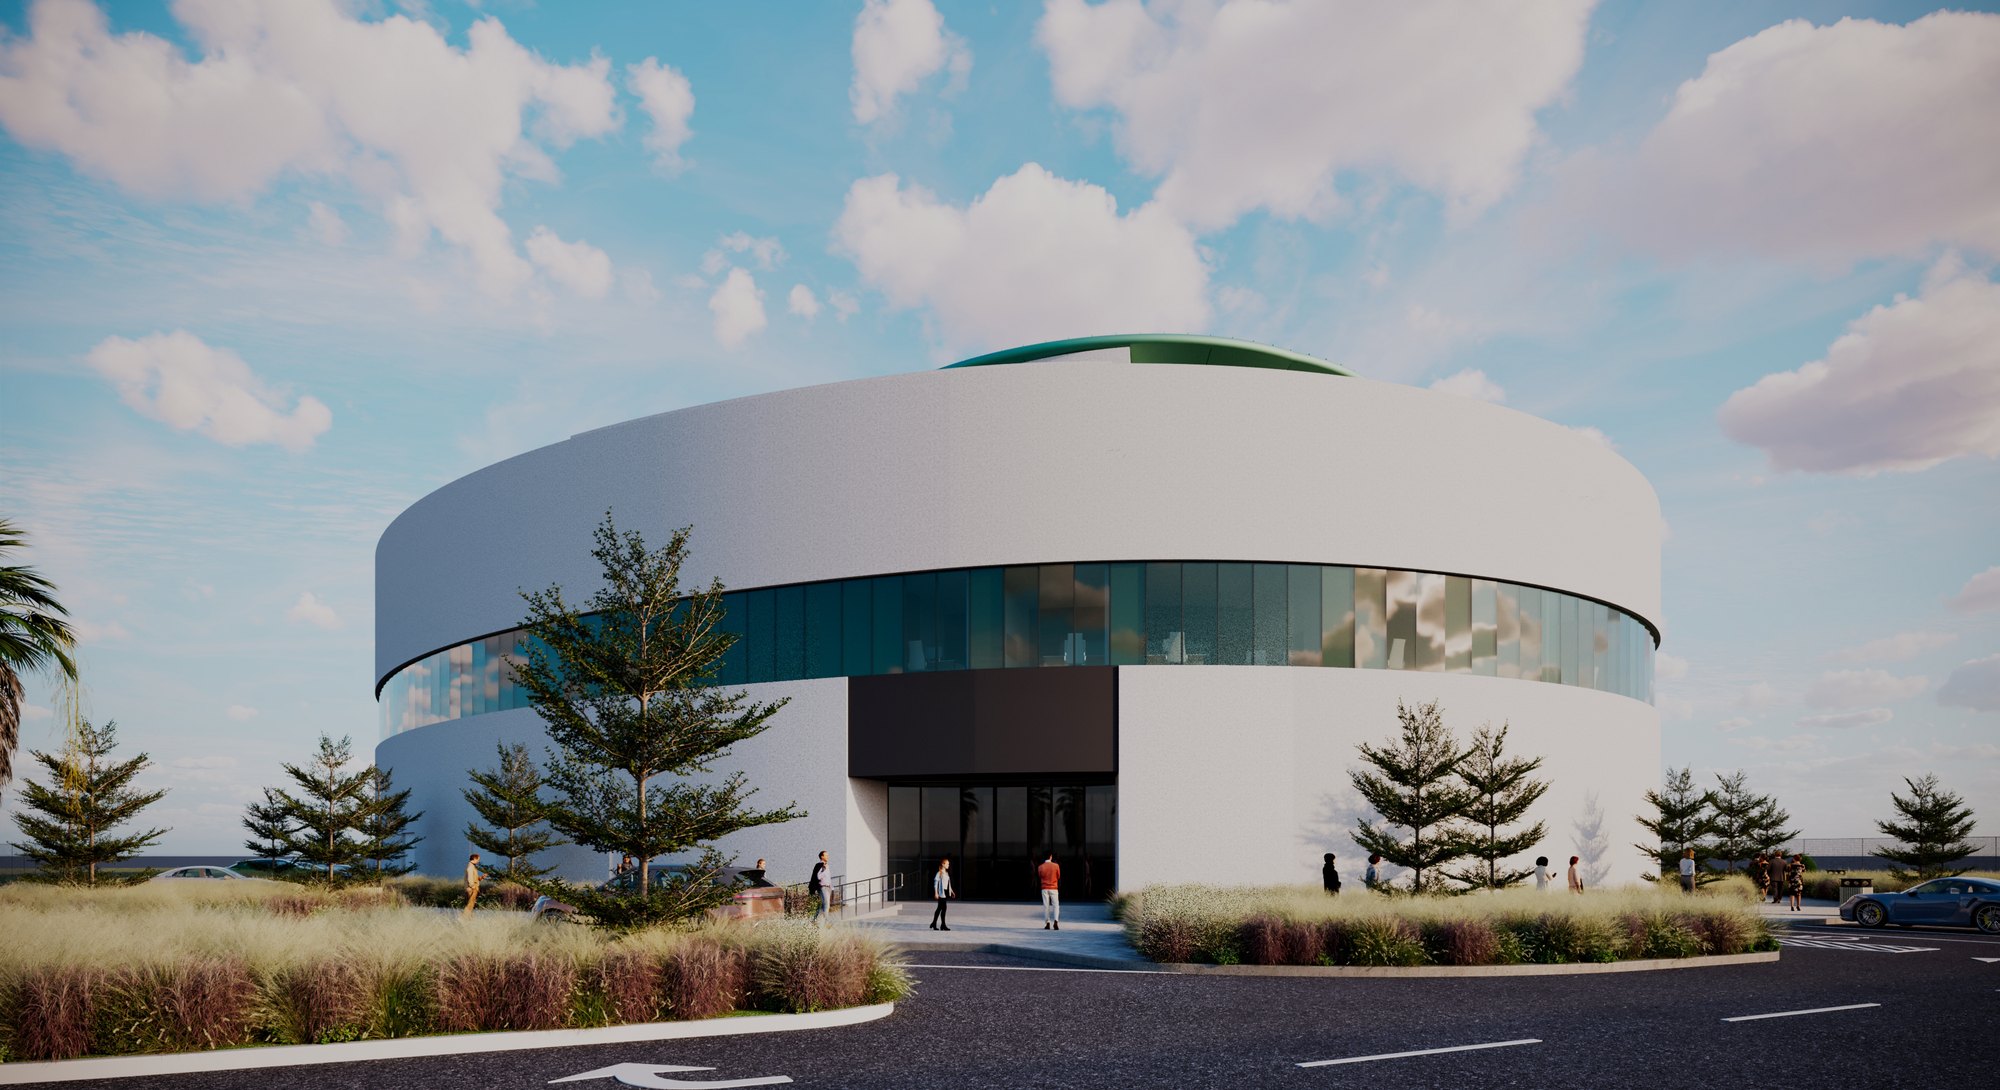
NEOM Green Hydrogen Company appointed HCO to provide comprehensive design services for a visitor centre at Oxagon, built to showcase the world’s largest green hydrogen plant, a facility powered entirely by on-site solar and wind generation. The building’s purpose is to explain an industrial process of enormous scale to people who will never walk the plant itself.
The centre had to work as three things at once: an exhibition venue for visitors, a working office for staff, and a viewing platform over the plant. HCO took the project from concept design through multi-discipline detailed design engineering, with rendering, animation and project management alongside.
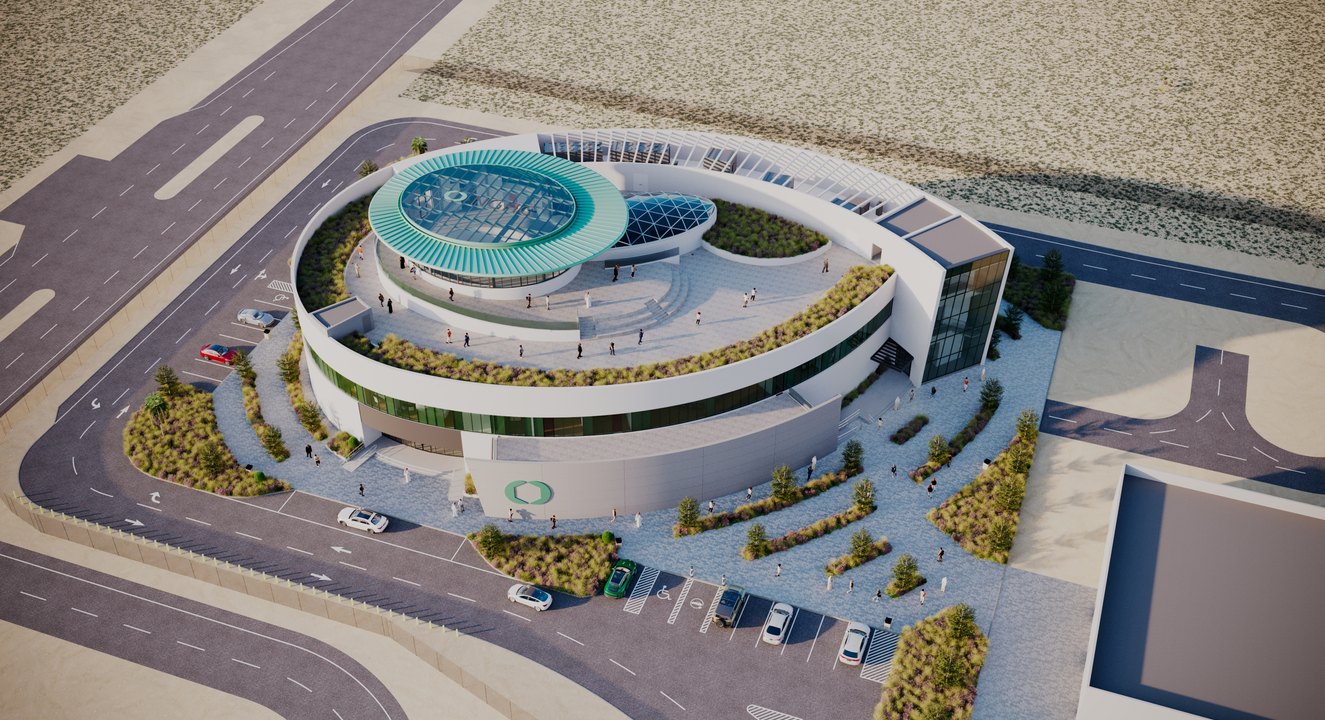
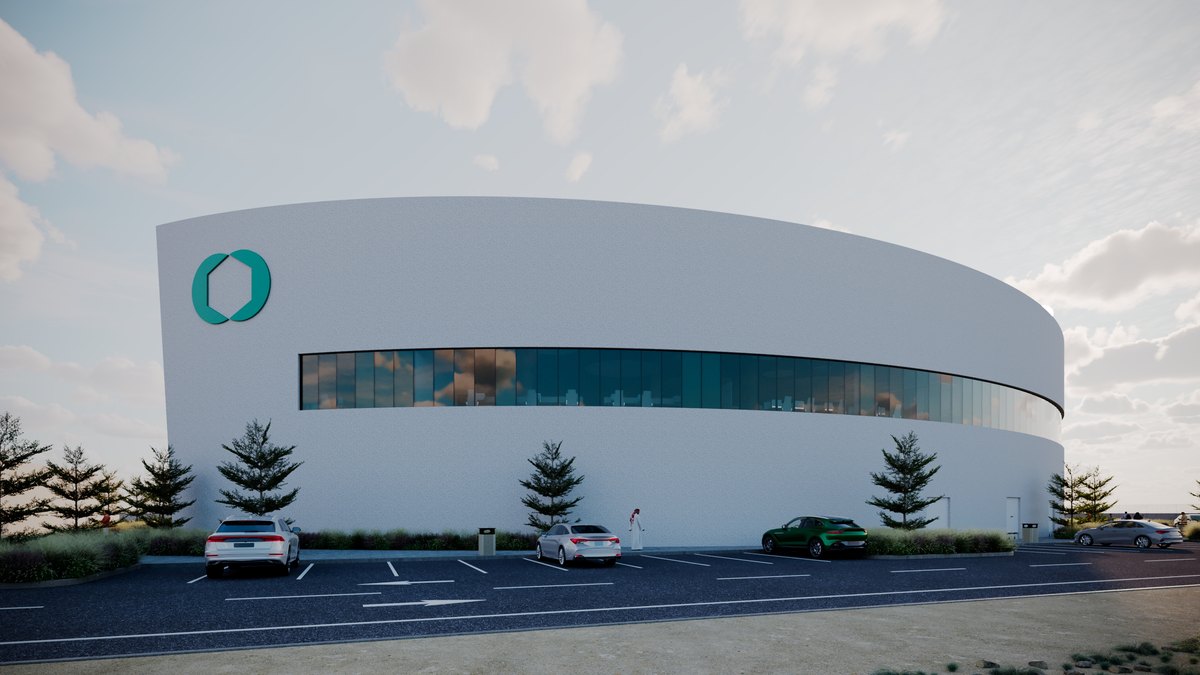
The proposed building form is derived from concentric ovals radiating around a large three-storey atrium. Visitors arrive at ground floor into approximately 1,000 m² of exhibition space, supported by an 80 person auditorium and a dining space overlooking an internal landscaped courtyard, which gives the ground floor a second, quieter orientation away from the exhibition route.
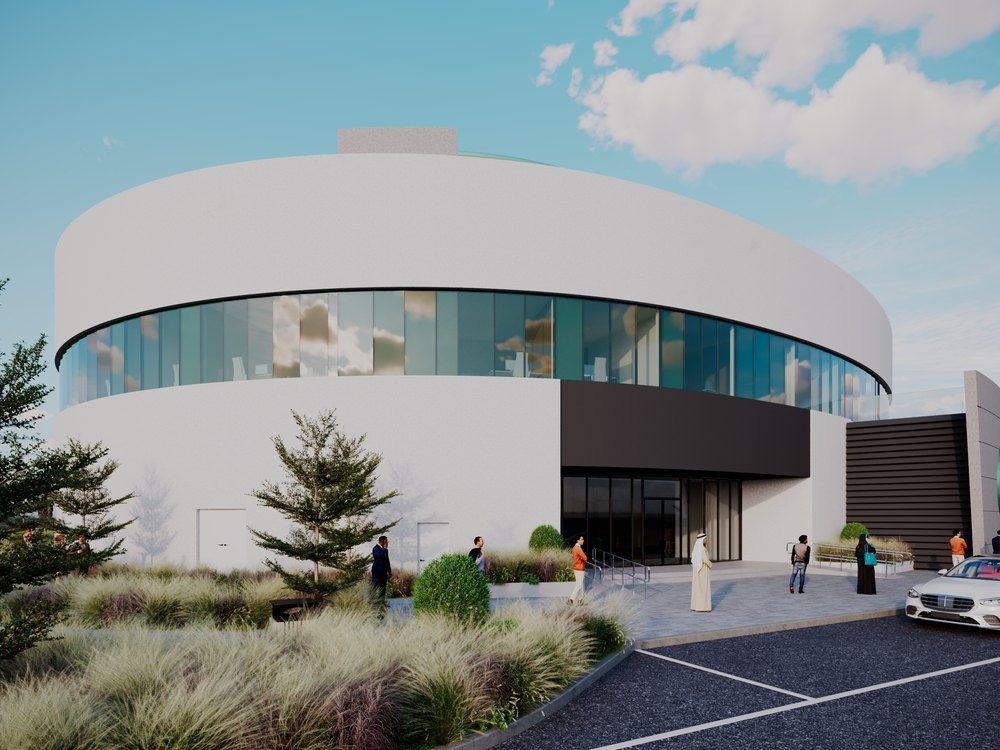
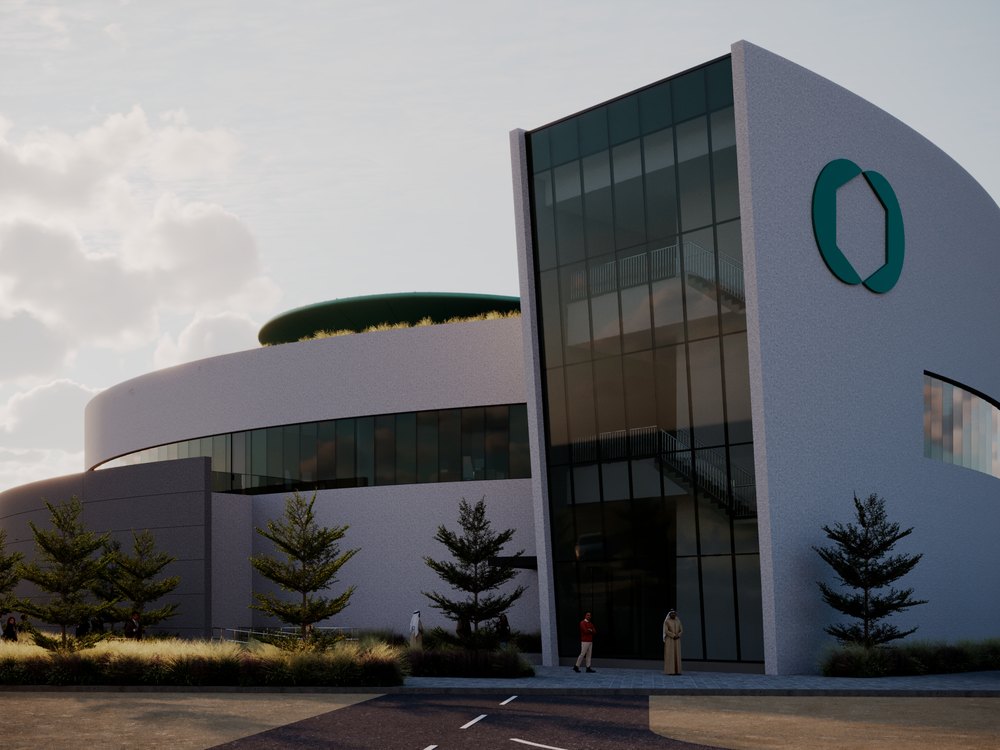
The atrium leads up to open-plan offices at first floor, supplemented by cellular offices and a board room positioned to overlook the hydrogen plant, so the working floors keep a direct visual connection to the facility they serve. The atrium terminates at second floor level, where a 360 degree view opens out and the roof terrace is accessed. The sequence is deliberate, lifting visitors from exhibition, through the working heart of the building, to an unmediated view of the plant itself.
HCO to confirm: whether the project has progressed beyond detailed design, the gross floor area and target completion, and whether any sustainability certification is being targeted.
Exhibition space m²
Auditorium capacity
Architecture - Engineering - Project Management