THE RAFFLES
HOTEL
CLIENT
Mirage
PROJECT LOCATION
Diriyah South 1, Riyadh, KSA
PROJECT TYPE
Hospitality / Residential
SERVICES PROVIDED
Architect of Record, Engineer of Record, Construction supervision
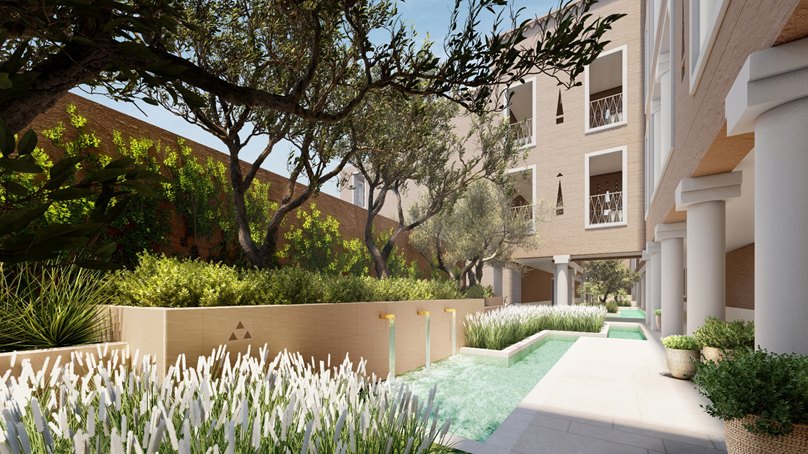
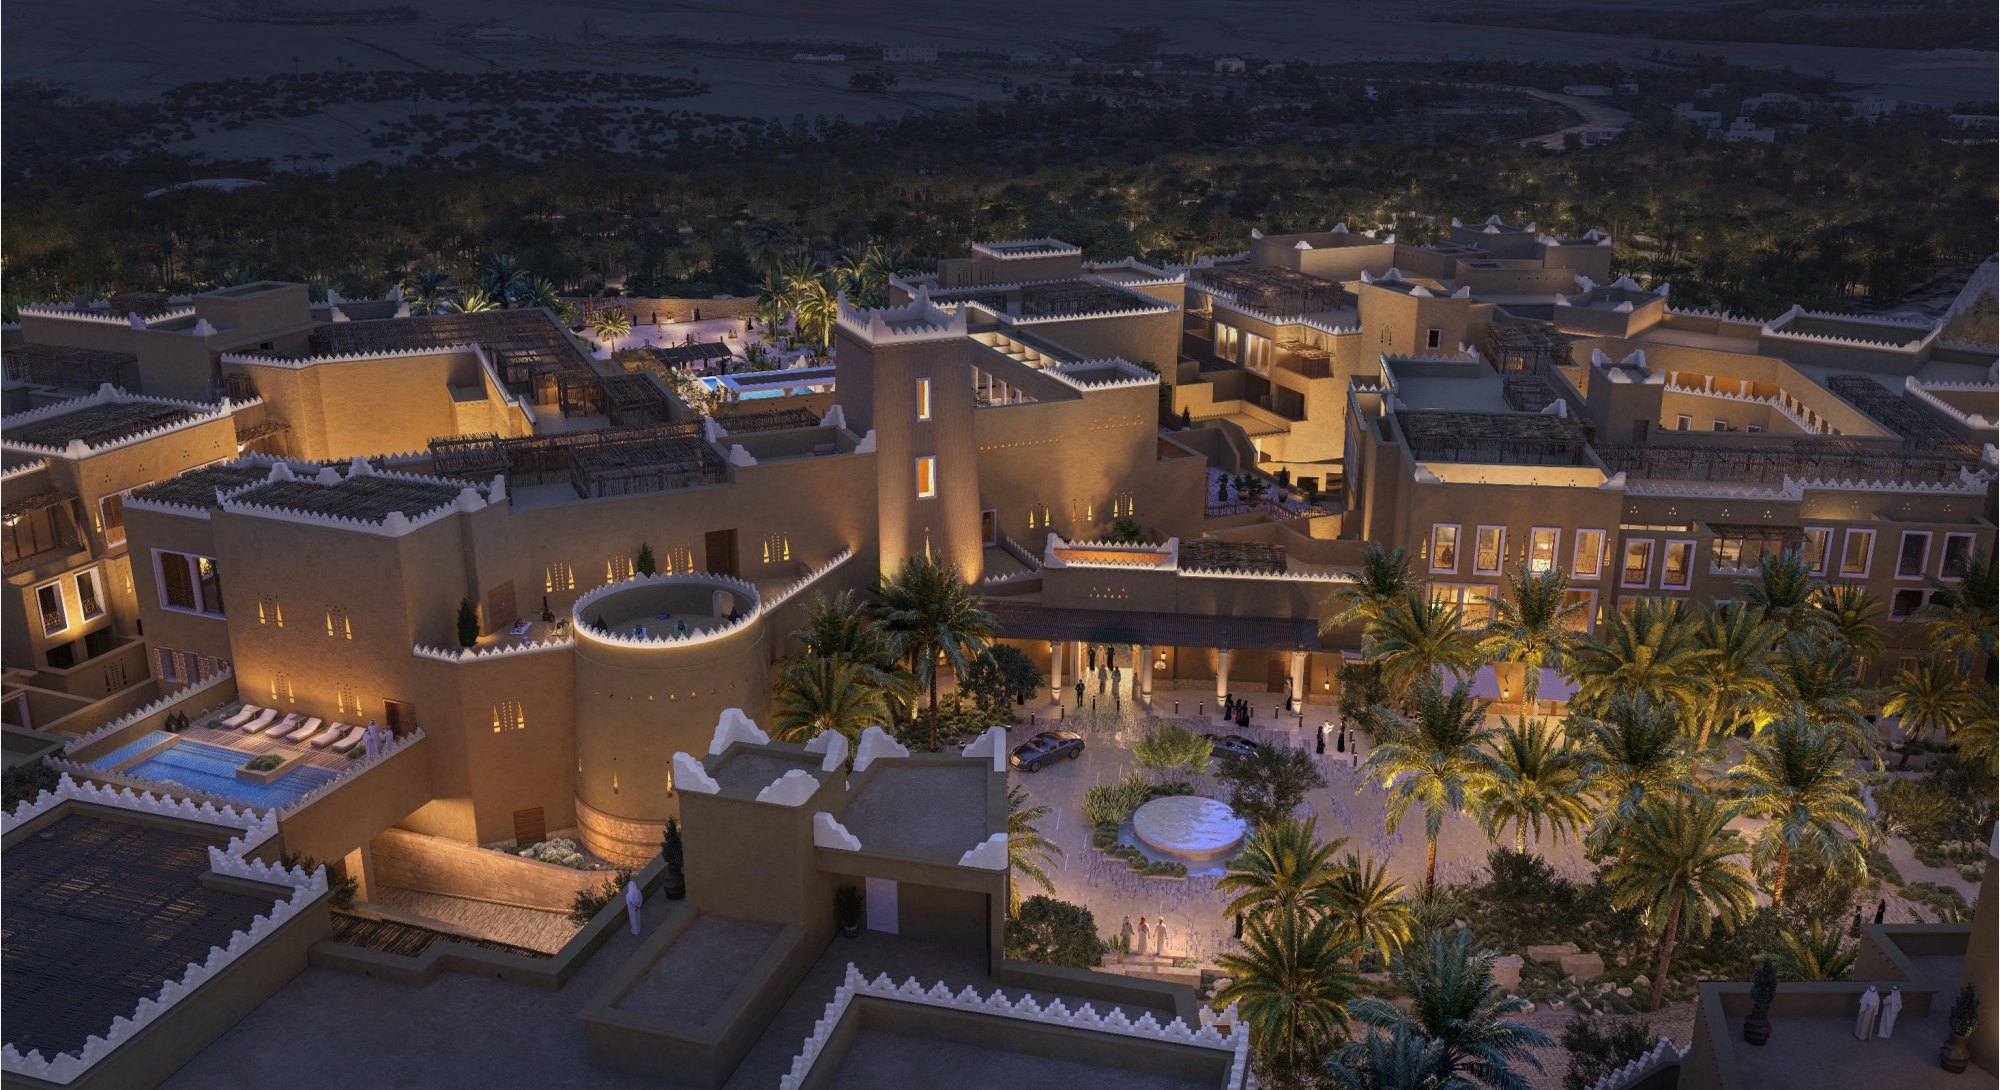
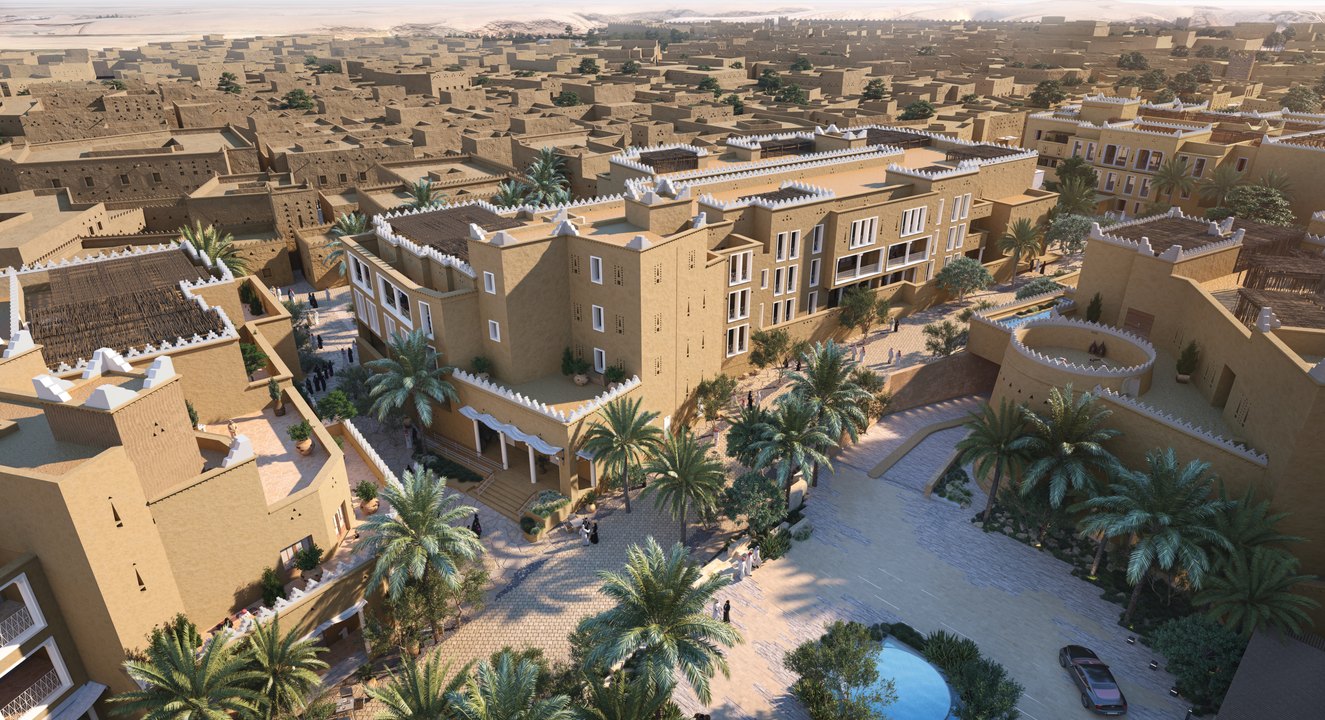
The Raffles Hotel and Branded Residences is an upper luxury urban offering located in Diriyah South 1, within the Diriyah Gate Development. It pairs a 202 key hotel with 90 branded residences on a single site, in one of the most closely controlled architectural settings in the Kingdom.
HCO holds Architect of Record and Engineer of Record on the project, with construction supervision alongside. Carrying all three roles means the practice is accountable for the permitted design, for the engineering beneath it, and for its correct execution on site.
The hotel provides 202 guestrooms and associated facilities within a G+2 structure over two basements. The lower basement connects via a spur to the main tunnel, allowing the hotel to be serviced below ground. That is a defining constraint of the Diriyah Gate masterplan, which keeps servicing out of sight of the public realm and pushes the coordination problem downwards into the basement levels.
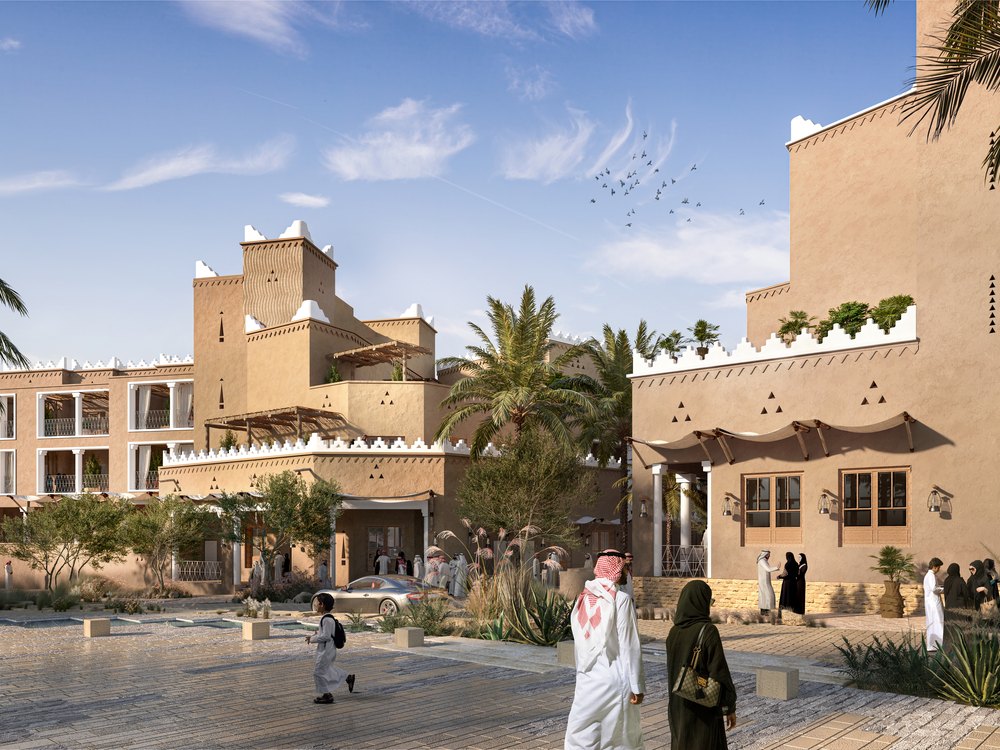
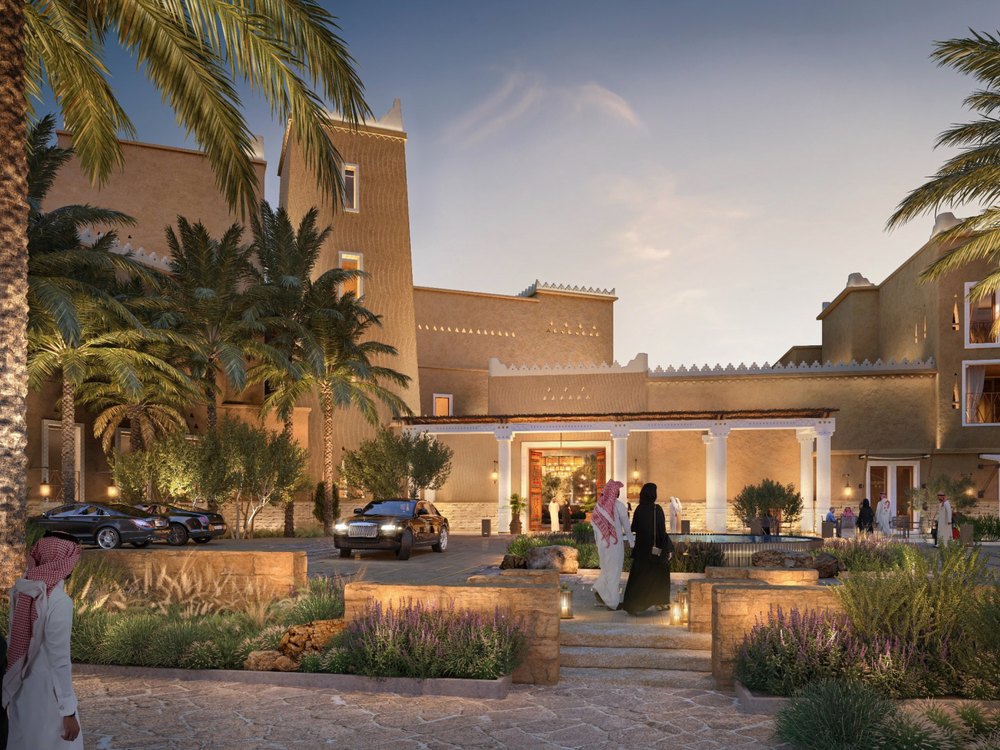
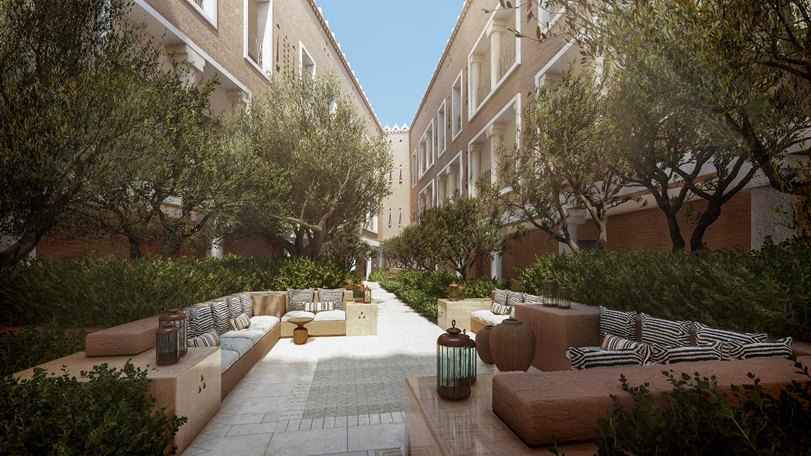
The residences follow the same G+2 form over a single basement and provide 90 branded residences. Total gross floor area is 28,161 m² for the hotel and 17,370 m² for the residences. Two buildings of different tenure, sharing a site and a servicing strategy while presenting a single architectural language, is the central coordination challenge here, and the reason the Architect of Record and Engineer of Record roles sit together rather than being split.
HCO to confirm: construction status and target opening date, and whether the design architect and main contractor may be named publicly.
Hotel guest rooms
Branded residences
Architecture - Engineering - Project Management