MISK CITY
COMPANY
CLIENT
Atkins
PROJECT LOCATION
Misk City, Riyadh, KSA
PROJECT TYPE
Commercial / Mixed-use
SERVICES PROVIDED
Architect of Record, Engineer of Record, Construction supervision
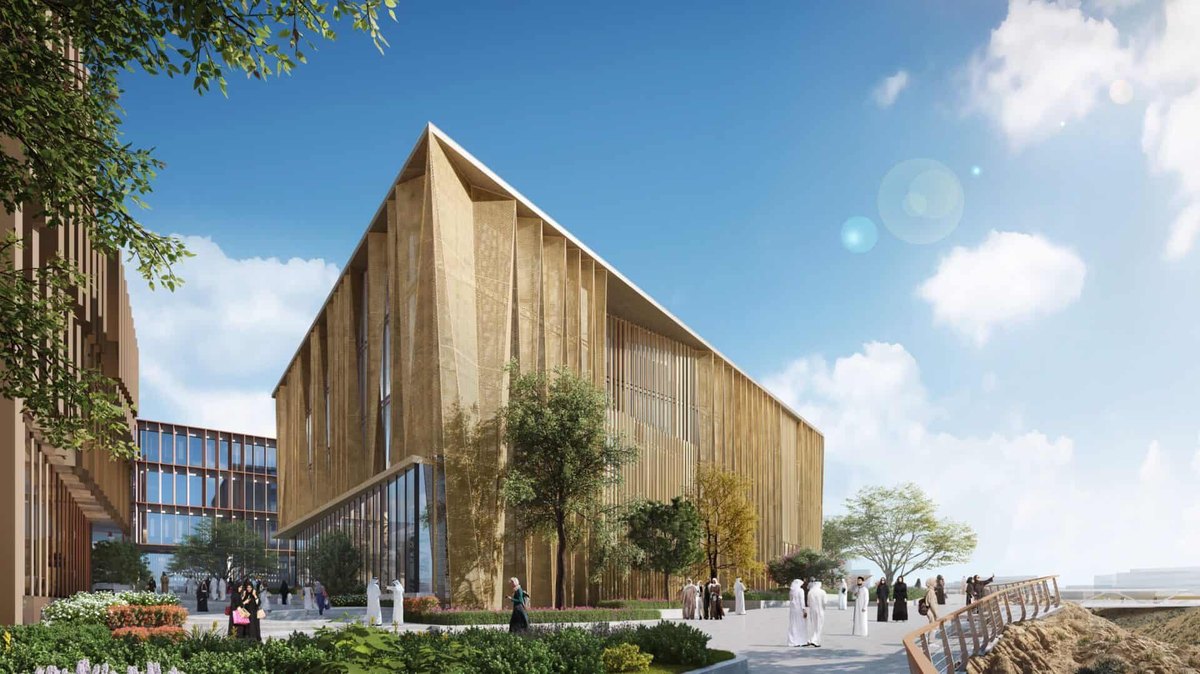
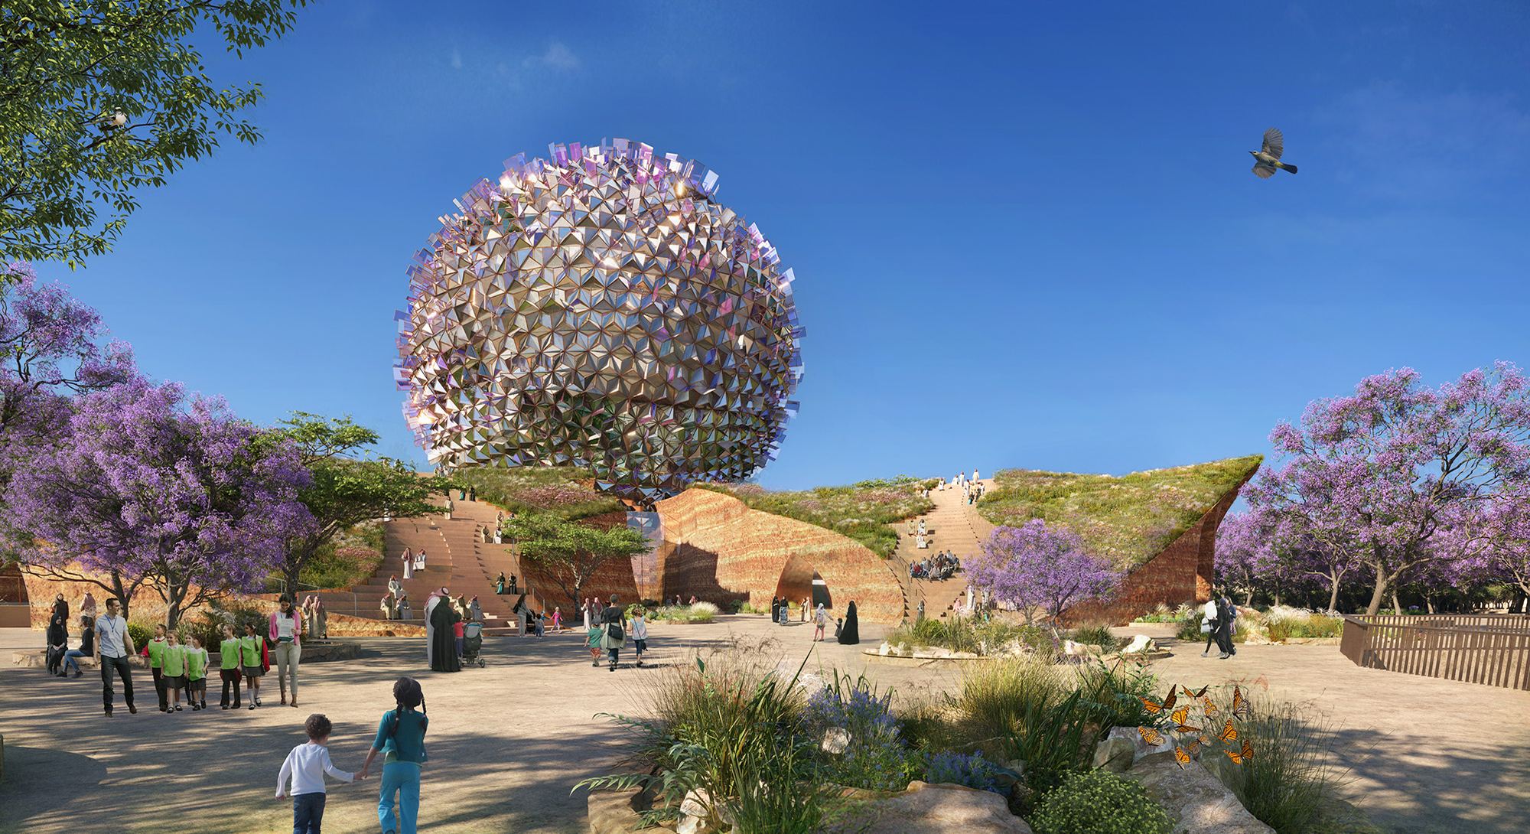
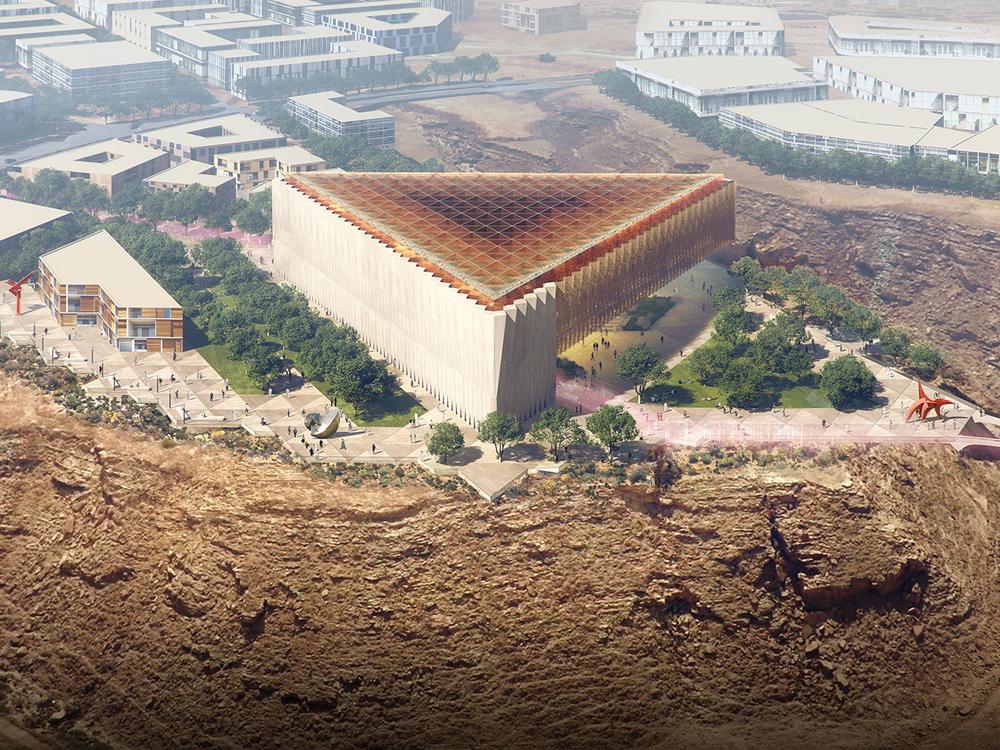
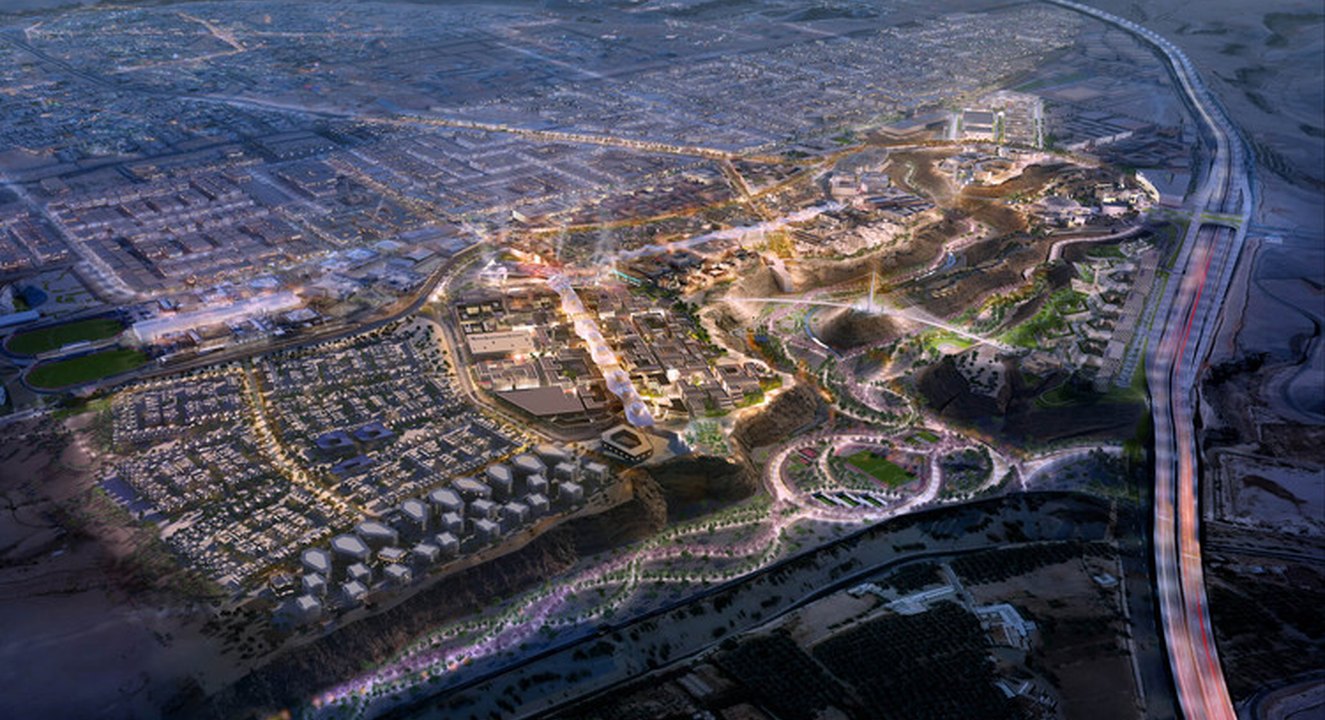
Misk City is a visionary district in Riyadh designed to foster innovation, entrepreneurship and creativity among young Saudi talent. Spanning 340 hectares, the development blends cultural, residential, commercial and leisure uses into a single district, with a master plan that connects distinct precincts by boulevards, tunnels and landscaped streets, and that draws on its proximity to the historic Wadi Hanifa.
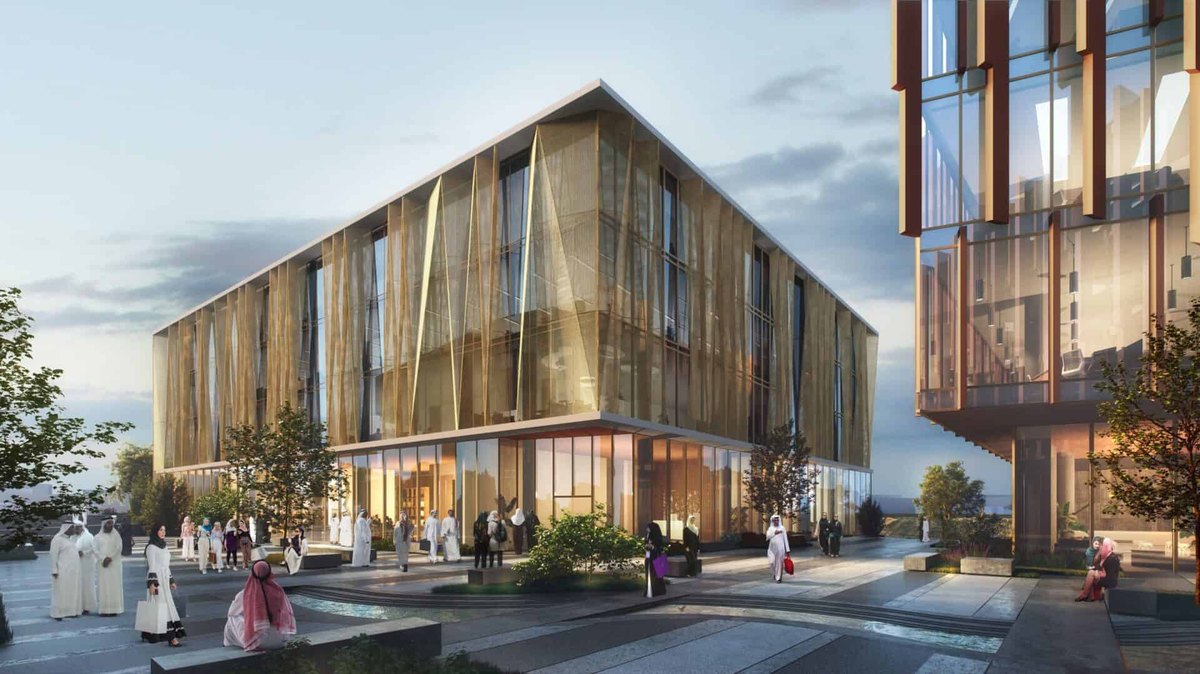
HCO was appointed by Atkins as Architect of Record and Engineer of Record, with construction supervision, across six buildings within the district. The appointment spans approximately 468,472 m² of built-up area in total, with the scope varying building by building. Some are delivered to shell and core, others including full fit-out: Al Mishraq at 303,125 m² BUA (Phase 1, including fit-out), iLMi at 49,520 m² (including fit-out), Forum Offices at 38,500 m² (shell and core), Peninsular Offices at 38,400 m² (shell and core), the Foundation Headquarters at 20,027 m² (including fit-out) and the Misk Arts Institute at 18,900 m² (including fit-out).
Holding Architect of Record and Engineer of Record across six buildings in one district is a different proposition from doing so on a single project. The buildings share a master plan, a set of authorities and a construction programme, but differ in use, procurement route and level of finish. Carrying both records means HCO is accountable for the permitted design of each building and for the engineering that supports it, while supervision on site keeps what is built aligned with what was approved.
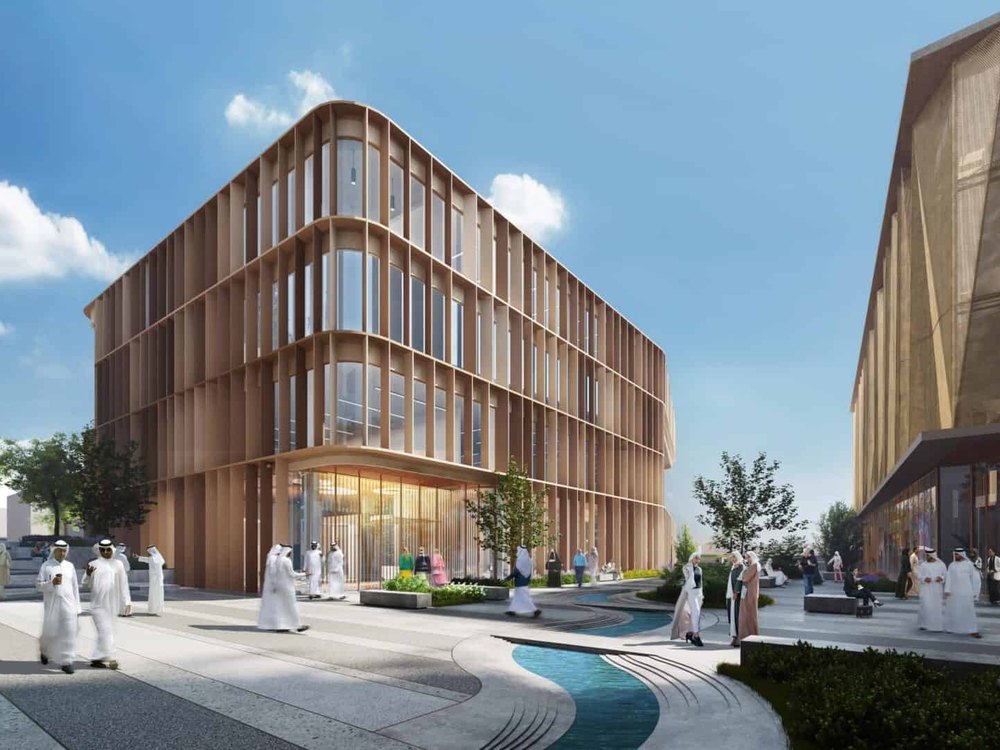
Misk City aims to attract global corporations and entrepreneurs, positioning itself as a regional hub for innovation and creativity. Its integration of culture, business and leisure is intended to produce a community with sustainable growth potential rather than a single-use business district.
HCO to confirm: construction status and completion dates for each of the six buildings, and which of them we may name and show images of publicly.
Built-up area across six buildings m²
District size hectares
Architecture - Engineering - Project Management