ASMO
SPARK
CLIENT
ASMO
PROJECT LOCATION
SPARK, Dammam, KSA
PROJECT TYPE
Industrial / Logistics
SERVICES PROVIDED
Master planning, Concept design, Multi-discipline detailed design engineering, Rendering and animation, Project management, Architect of Record, Tendering, Construction supervision
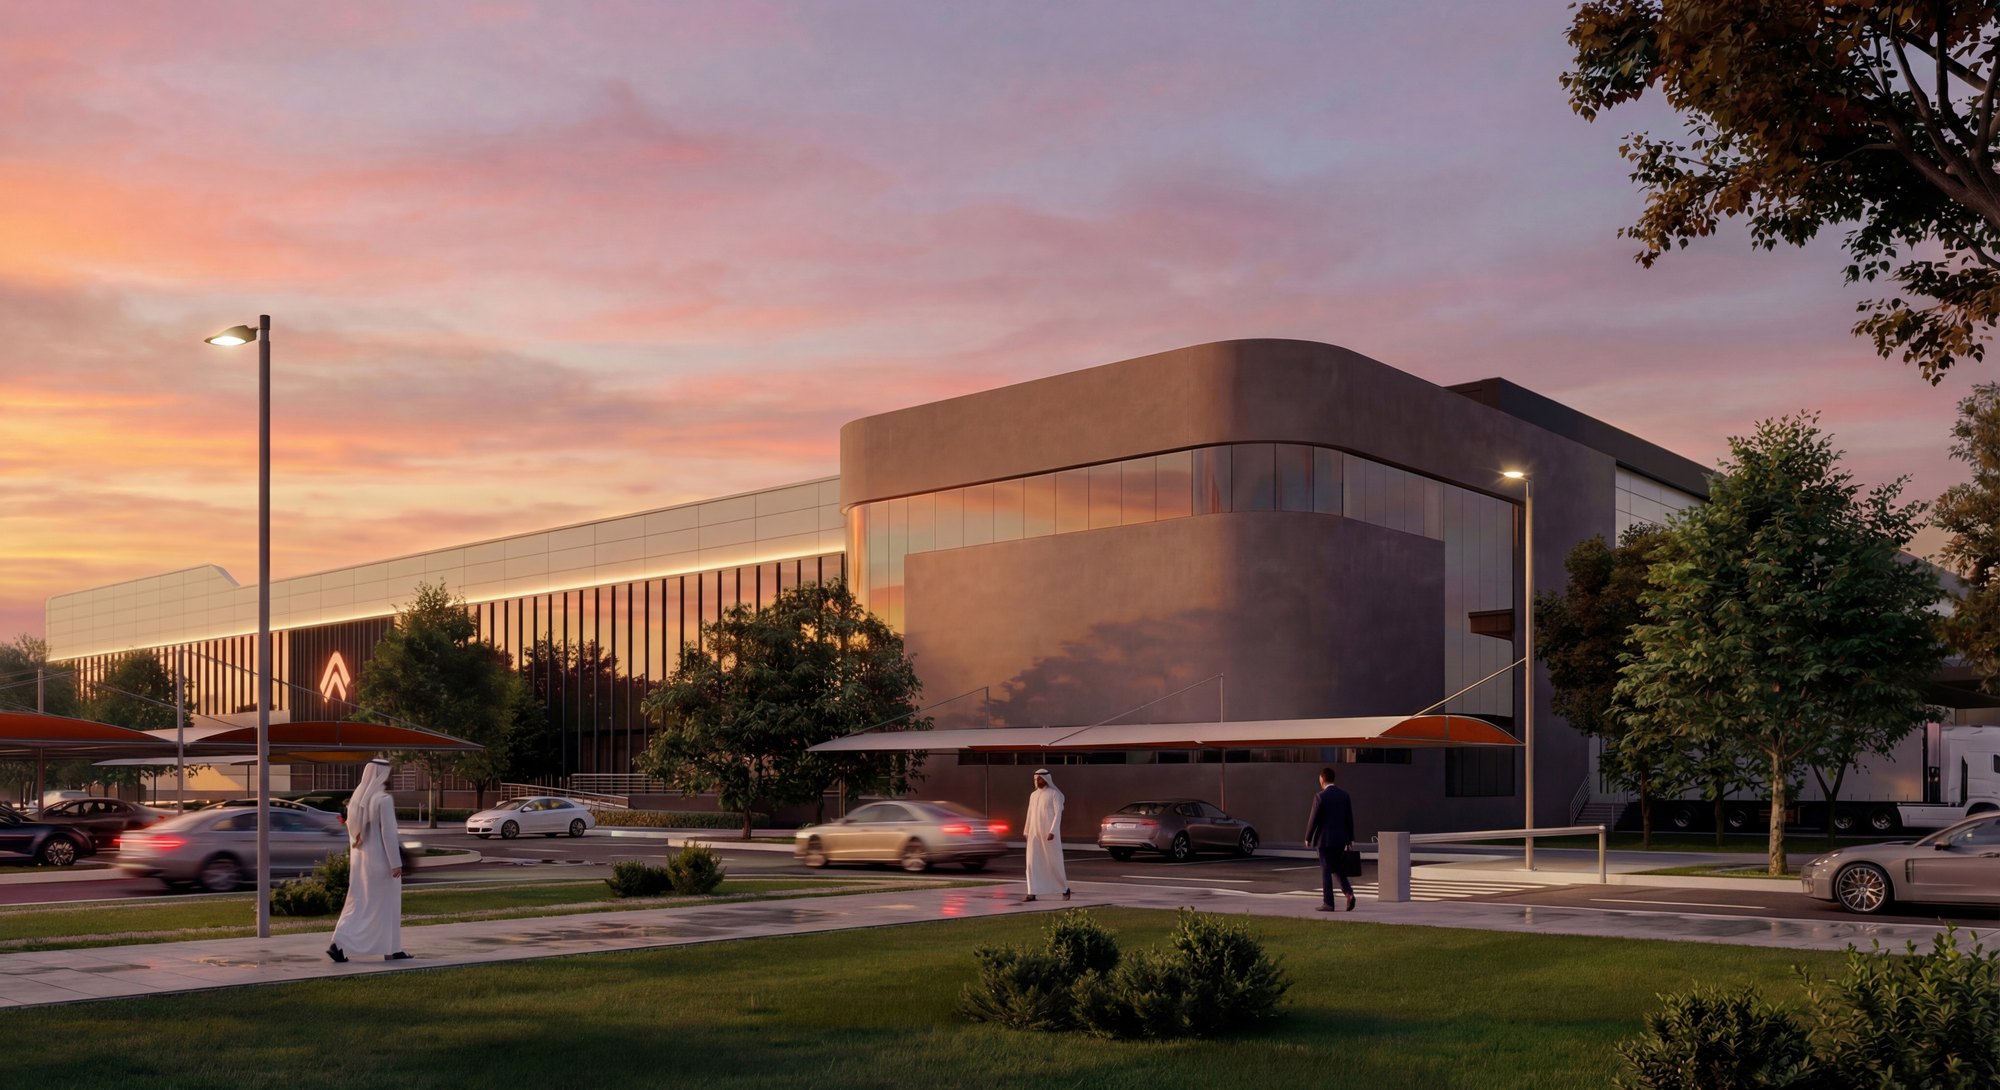
ASMO is a joint venture between Saudi Aramco and DHL Supply Chain, formed to build a national logistics capability for the Kingdom. Its flagship distribution facility sits at SPARK, the King Salman Energy Park near Dammam, on a plot of approximately 1,450,000 m². It is one of the largest single logistics developments HCO has taken from master plan through to site.
HCO was appointed to provide comprehensive design, tendering, project management and supervision services across the whole development. The scope runs from master planning through to construction supervision, and covers far more than a single building: dedicated warehouse buildings, chemical storage areas, supporting infrastructure, office facilities, a mosque and a data centre. Acting as Architect of Record alongside the design and supervision roles meant HCO carried responsibility for the permitted design as well as its delivery on site.
The site is organised around a comprehensive network of internal roads, fire lanes, truck parking and car parking, the latter including electric vehicle charging. That requirement shapes circulation and electrical infrastructure from the master plan stage rather than being added late. Dedicated open yard racking and laydown zones account for around 985,000 m² on their own, so the design problem was as much about the movement of vehicles and goods across the plot as about the buildings standing on it.
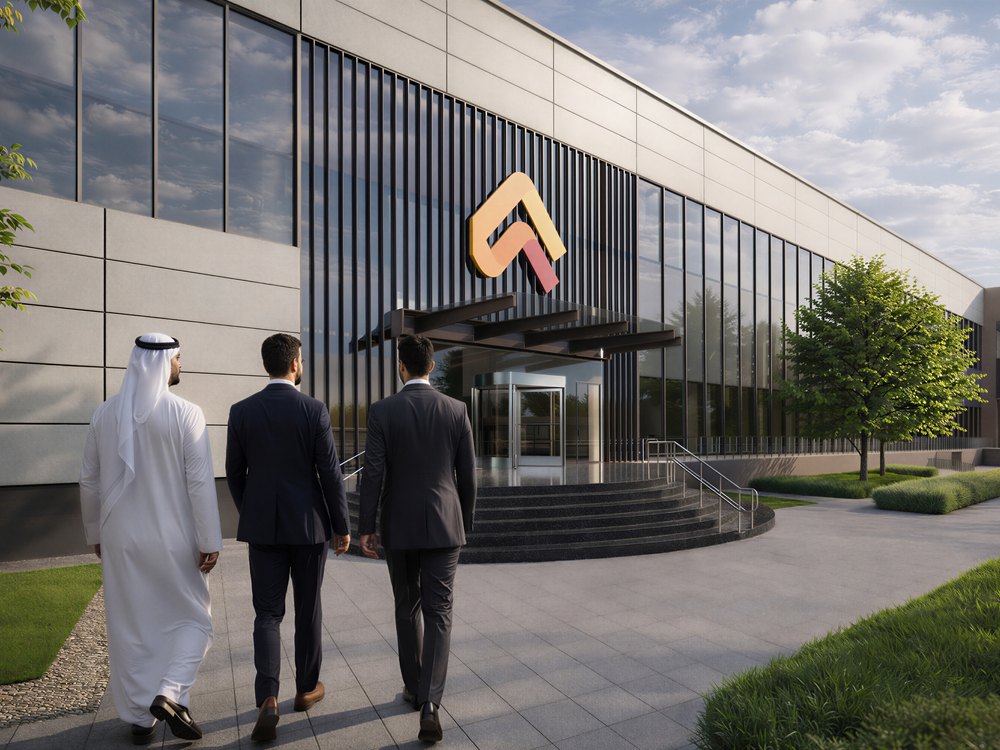
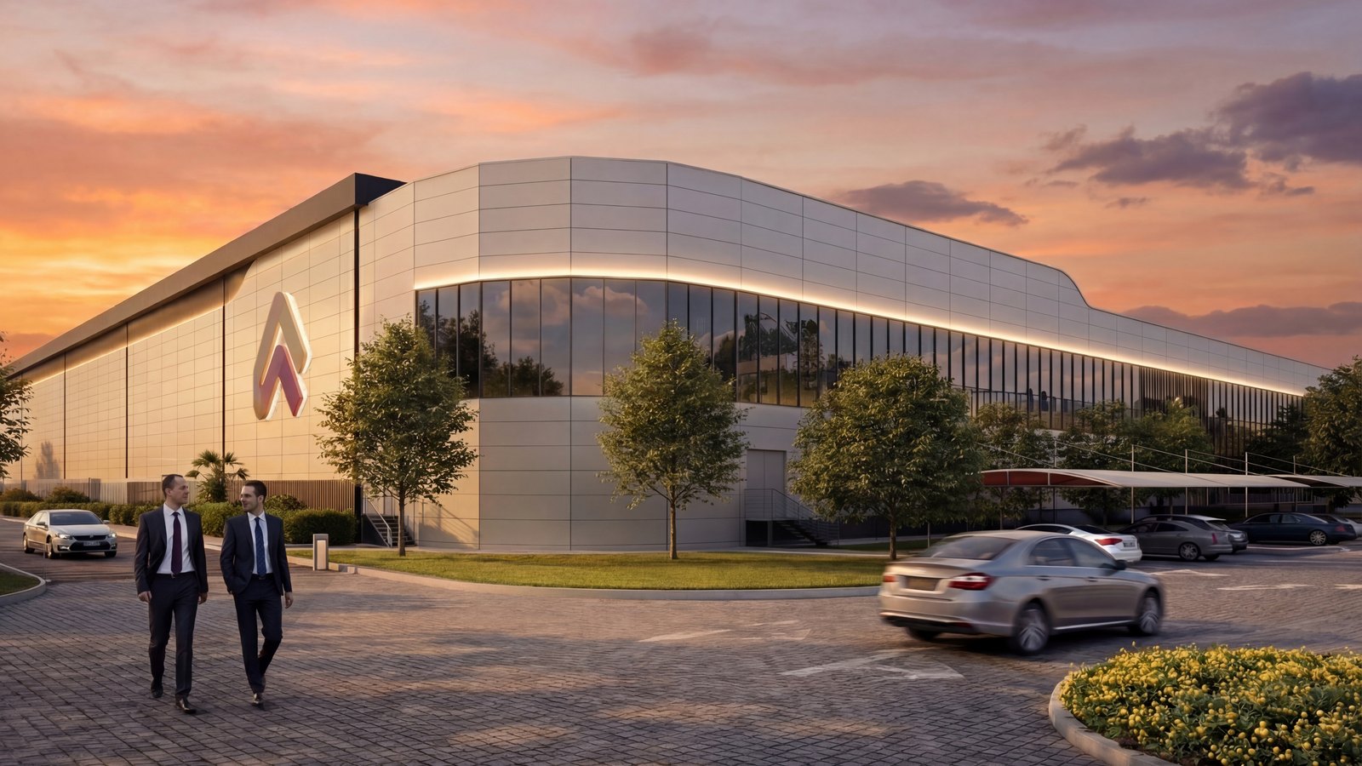
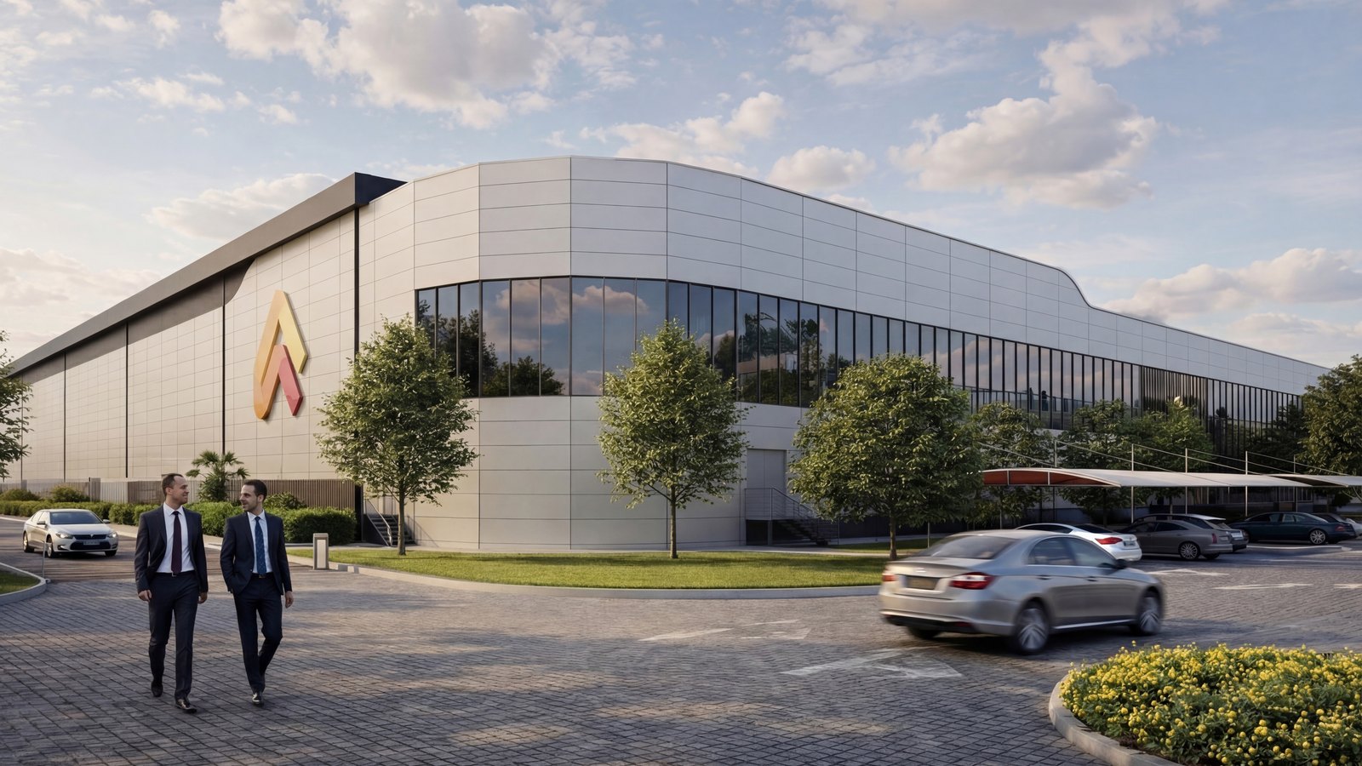
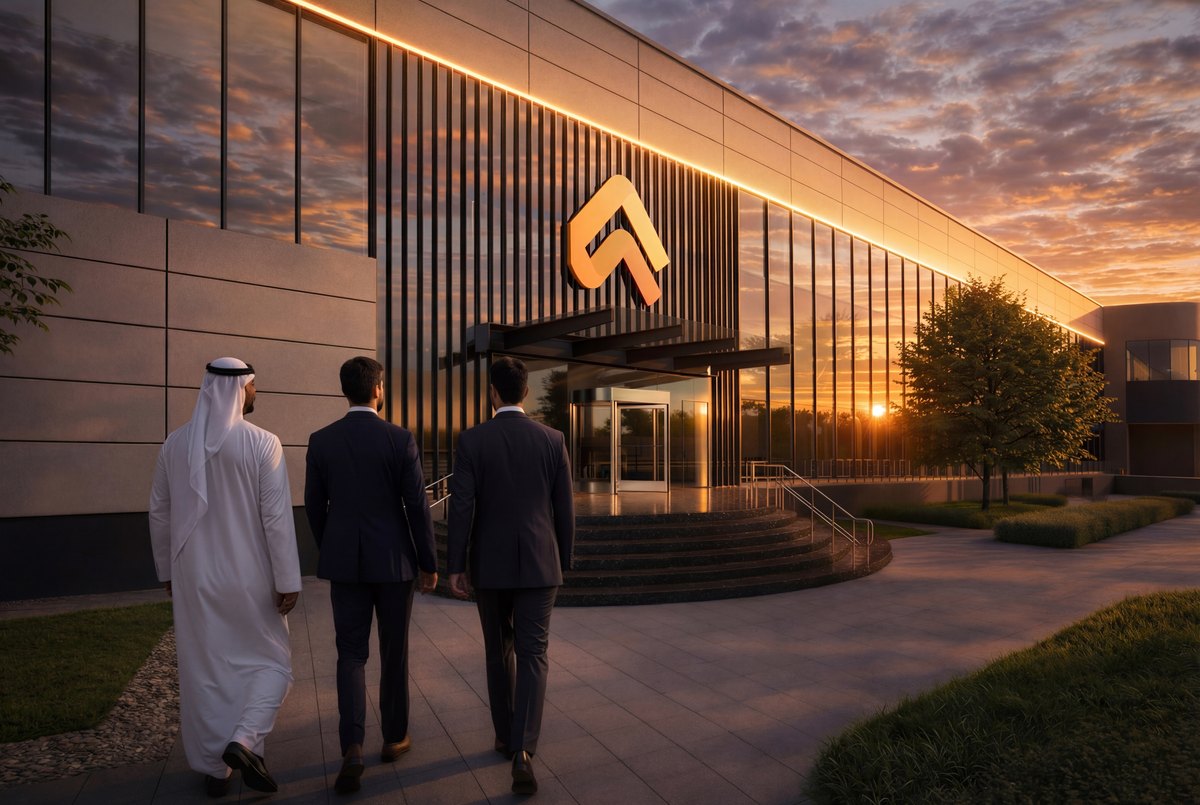
Drag the handle to compare the daytime and dusk views of the main facility.
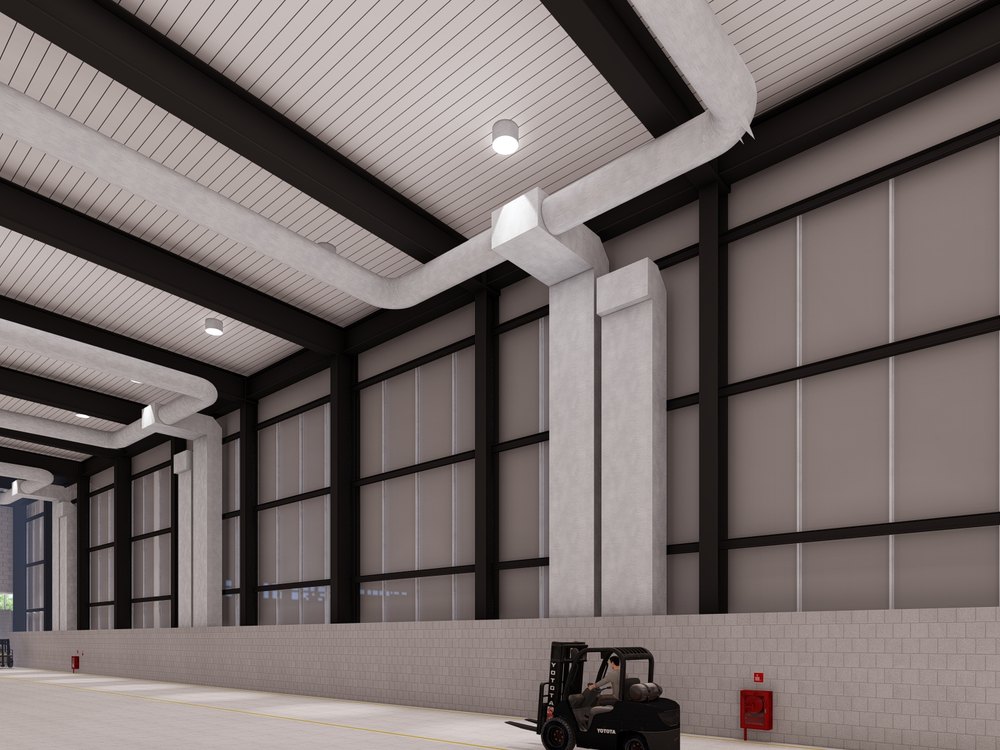
The main facility is a large-scale air-conditioned storage warehouse with a built-up area of 48,439 m², fronted by two storeys of glazed offices. Placing the office frontage across the warehouse gives the facility a public face at the approach while keeping the operational envelope uninterrupted behind it. The project is targeting LEED Gold certification, which for a facility of this scale and thermal load sets a demanding standard for envelope performance, plant selection and construction practice.
HCO to confirm: the current construction status and target completion date, and the name of the main contractor.
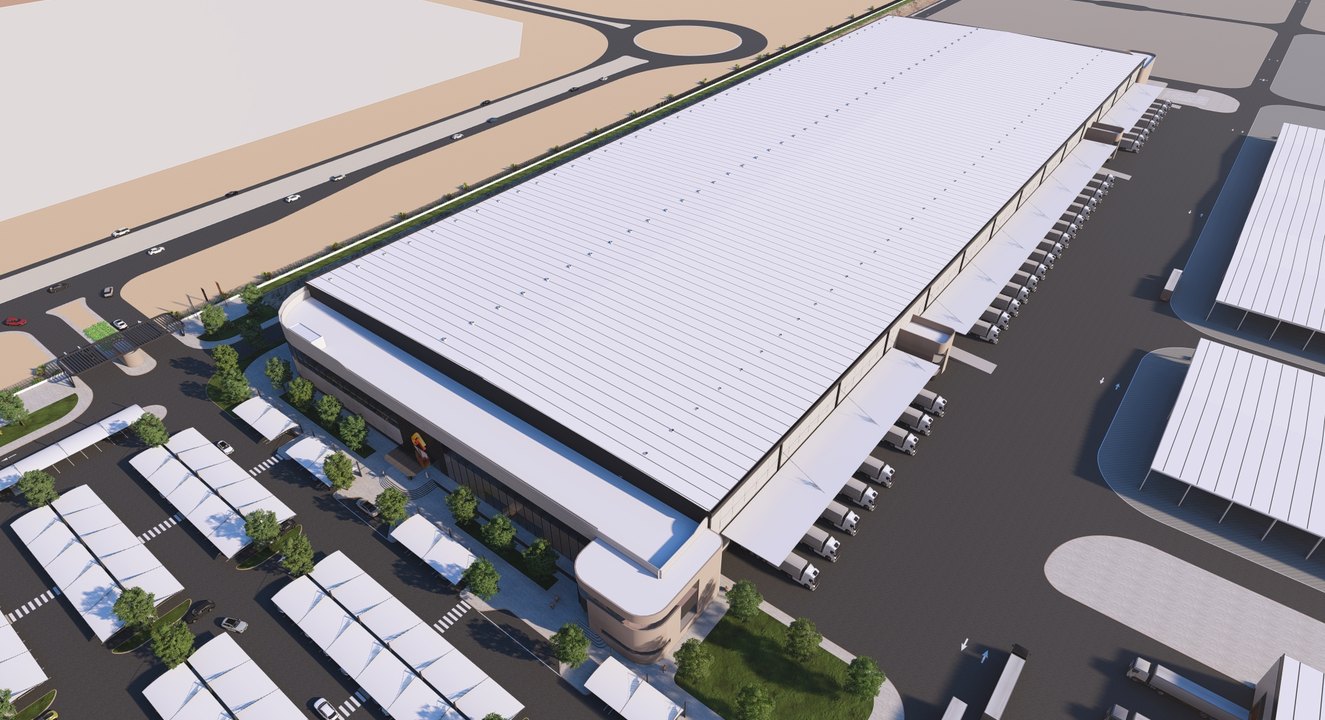
Warehouse built-up area m²
Yard racking and laydown m²
Architecture - Engineering - Project Management